MahaRERA Website
maharera.maharashtra.gov.inProject MahaRERA No.

PM1180002502319
Project MahaRERA No.

A51700026634
For Best Offers Fill Your Details

Puravankara Group
Developer

Lokhandwala, Andheri West
Location
About Puravankara Purva Estrella Project
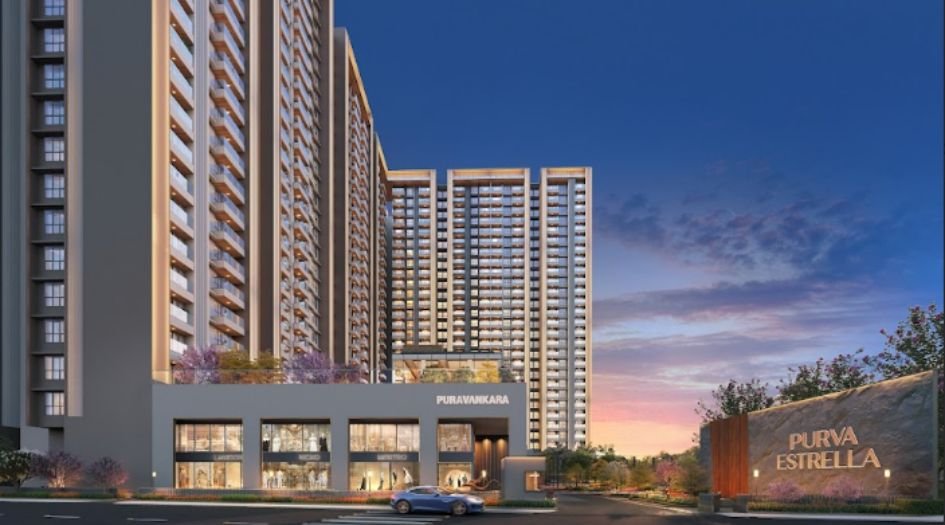
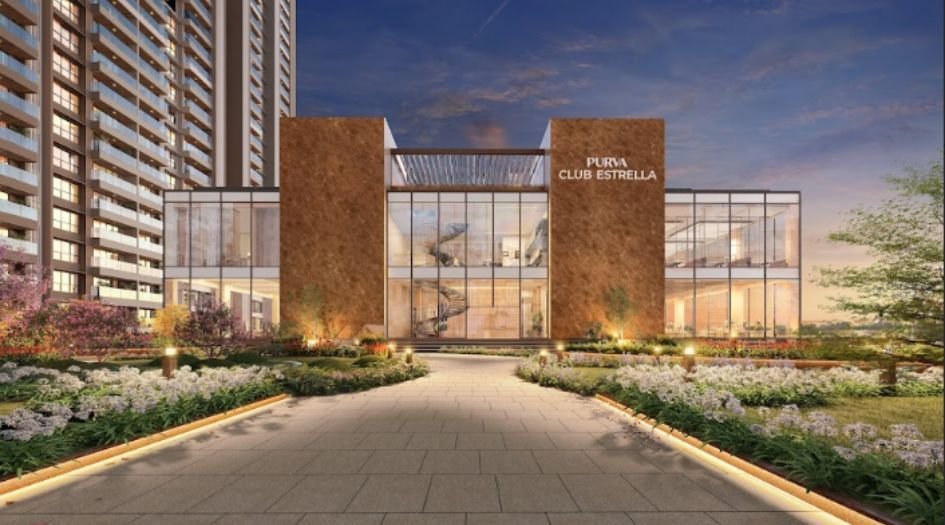
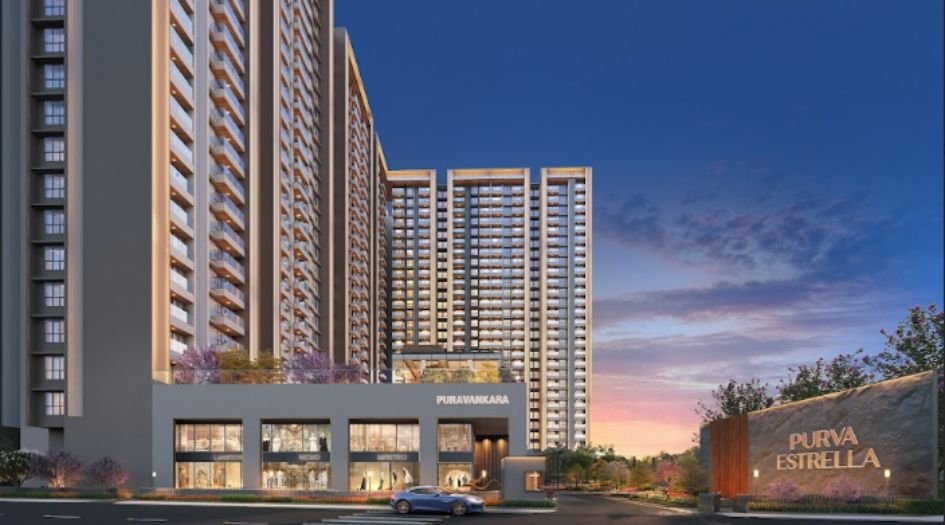
Puravankara Purva Estrella Lokhandwala is a Project by Puravankara Group situated in the most premium location of Andheri West, Lokhandwala, offers 2, 3 & 4 BHK Flats with the availability of Jodi Apartments. Also get Floor Plan, Price Sheet, RERA ID, Reviews, Possession Timeline, Construction Status, Location Advantages, Address, Amenities & Specifications. Puravankara Group Puravankara Purva Estrella Andheri West has 6 Towers of G+27 Storeys. Puravankara Purva Estrella Andheri West Maha RERA PM1180002502319 with Carpet of 2 BHK - 784 to 4 BHK - 1642 sqft, with Starting Price 3.38 Cr. Puravankara Group Andheri West Property Features Amenities like Swimming Pool, Clubhouse, Kids play area, jogging Track, Senior citizen India, Yoga Zone, Siting Area, Barbeque zone, Indoor Games, Co-Working Spaces, Private Spa, Cricket Pitch. Puravankara Purva Estrella Andheri West Has Excellent Connectivity Infiniti Mall - 600m, New Link Road - 700m, Oshiwara Metro Station - 850m, Ryan International School – 6 Mins, Billabong High School – 6 Mins
Lokhandwala is well-connected to Andheri West, Versova, Juhu, Bandra, Chatrapati Shivaji maharaj International Airport
Puravankara Group has many ongoing, upcoming & completed Projects Puravankara Patlipada - Thane, Puravankara pali-hill- Bandra west, Puravankara Lokhandwala- Andheri west, Puravankara juhu- Juhu, Purva Blubelle- Banglaore
Puravankara Purva Estrella Overview

Project Name
Puravankara Purva Estrella
Location
Lokhandwala, Andheri West
Developer Name
Puravankara Group
TOTAL TOWERS
6
FLOORS
G+27 Storey
APARTMENTS
2, 3 & 4 BHK
AREA
784 – 1642 Sqft
POSSESSION
Under Construction
RESEDENTIAL
PropertyPuravankara Purva Estrella Property Specification
| Spacious 2, 3 & 4 BHK Homes |
| King Size Balcony |
| Modern amenities & clubhouse |
| Vaastu Compliant Homes |
| Reputed developer track record |
Configuration & Price Of Puravankara Purva Estrella
| Type | Carpet Area (sq ft) | Price |
|---|---|---|
| 2 BHK | 784 Sqft | 3.38 Cr++ |
| 3 BHK | 1330 Sqft | 5.59 Cr++ |
| 4 BHK | 1642 Sqft | 6.89 Cr++ |
Puravankara Purva Estrella Floor Plan
Puravankara Purva Estrella Gallery
Elevation Images
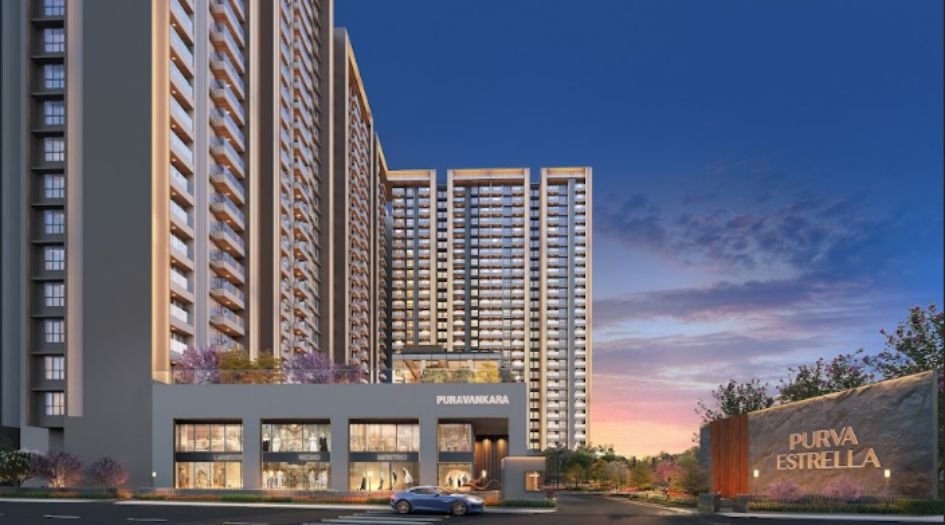
Puravankara-Purva-Estrella-Elevation
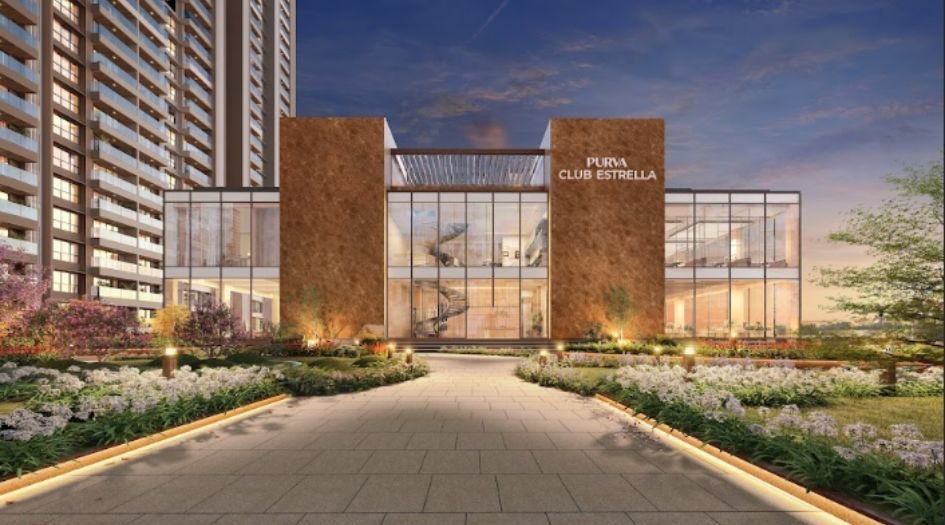
Puravankara-Purva-Estrella-Elevation-1
Sample Flat Photos
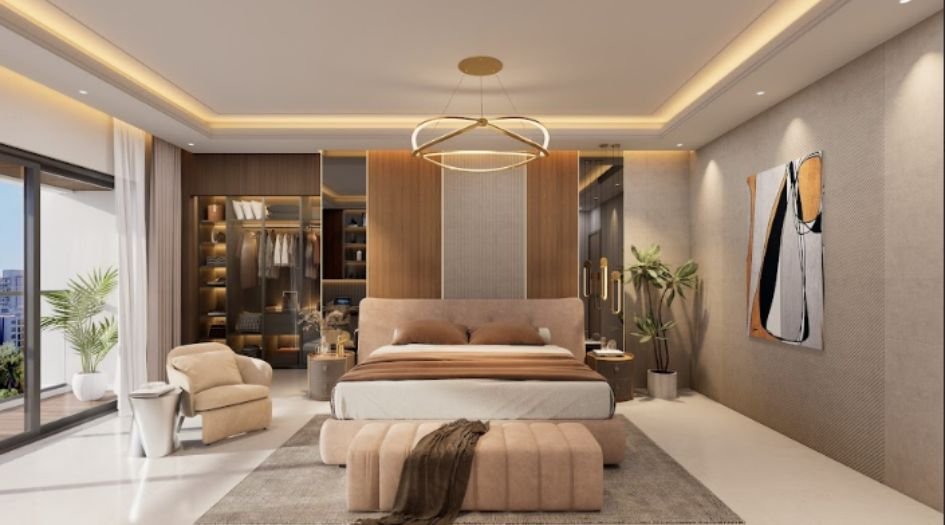
Puravankara-Purva-Estrella-Bedroom
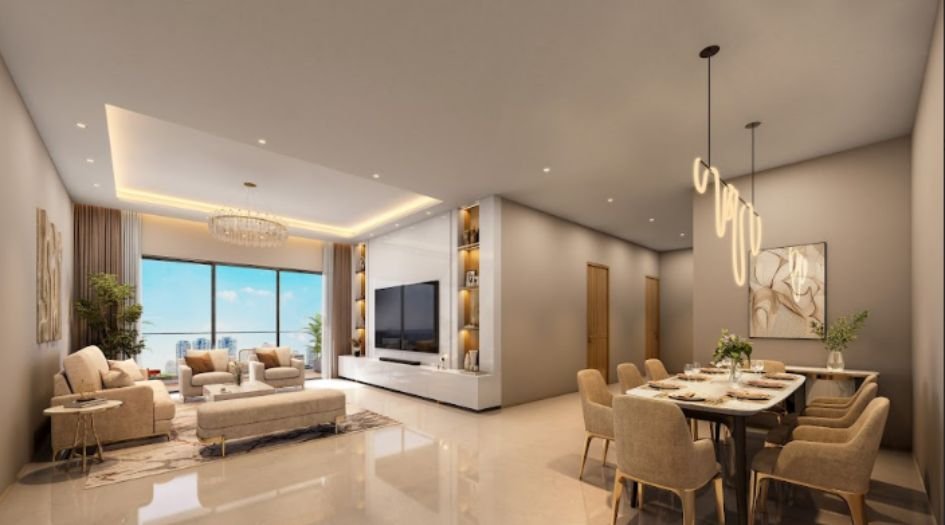
Puravankara-Purva-Estrella-Living-room
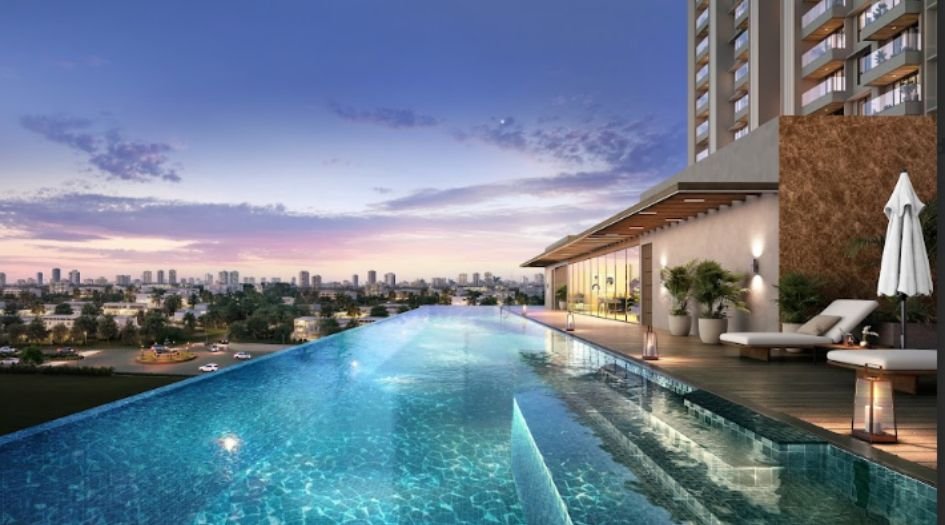
Puravankara-Purva-Estrella-Swimming-pool
External Amenities
- Swimming Pool
- Clubhouse
- Kids play area
- jogging Track
- Senior citizen India
- Yoga Zone
- Siting Area
- Barbeque zone
- Indoor Games
- Co-Working Spaces
- Private Spa
- Cricket Pitch
Internal Features
- Vitrified Tiles for Living, Dining, Kitchen & Bedrooms
- Vitrified Tiles for Bathroom Flooring & Dado
- Wash Basin Counters
- Vitrified Tile Dado 2'0" high above Kitchen platform
- Kitchen platform with SS sink & Drain board
- Anti-skid tiles in the Balcony


Puravankara Group
With a trusted legacy since 1975, Puravankara stands among India’s most respected real estate developers, shaping skylines across major cities including Bangalore, Mumbai, Chennai, and Pune. Delivering over 86 completed projects across 9 cities and earning more than 200 awards, the brand is known for quality that lasts and customer trust built over decades. Puravankara leads with a strong commitment to sustainable luxury, integrating eco-conscious design, energy-efficient construction, advanced water and waste management systems, and expansive green landscapes. Focused on innovation and environmental responsibility, Puravankara continues to create future-ready homes that enrich modern living while respecting nature.
Enquire Now
Puravankara Purva Estrella Construction Status
Puravankara Purva Estrella Location
Puravankara Purva Estrella Sales Gallery / Office Address & Experience Center
Apna ghar, unit 4/5, 1st Cross Rd, near lokhandwala circle, Swami Samarth Nagar, Lokhandwala Complex, Andheri West, Mumbai 400053
Puravankara Purva Estrella MahaRera
PM1180002502319
The website project is registered under maharera.maharashtra.gov.in
Frequently Asked Question
Puravankara Purva Estrella offers 2 BHK - 784 Sqft, 3 BHK - 1330 Sqft, 4 BHK – 1642 sqft homes.
The project includes over 25 amenities such as a Swimming Pool, Clubhouse, Kids play area, jogging Track, Senior citizen India, Yoga Zone, Siting Area, Barbeque zone, Indoor Games, Co-Working Spaces, Private Spa, Cricket Pitch., and more.
Located near Infiniti Mall - 600m, New Link Road - 700m, Oshiwara Metro Station - 850m, Ryan International School – 6 Mins, Billabong High School – 6 Mins, the property offers excellent connectivity.
Yes, Puravankara Purva Estrellais an RERA-authorized project with MahaRERA number PM1180002502319
The information provided on this website is intended exclusively for informational purposes and should not be construed as an offer of services. This site is managed by a RERA authorized real estate agent namely Digipace Consulting (OPC) Private Limited (Registered Agent bearing RERA No: A51700026634).
This website is a digital promotional showcase managed by
Digipace Consulting (OPC) Private Limited,
an independent, MahaRERA-registered real estate agent bearing
MahaRERA Real Estate Agent Registration No. A51700026634.
The project showcased herein, Puravankara Purva Estrella, is a registered real estate project developed by Puravankara Group, bearing MahaRERA Project Registration Number: PM1180002502319. All project-related particulars, including specifications, configurations, dynamic floor plans, and layout designs, are provided for consumer awareness and initial guidancee.
The text, representations, layout diagrams, and computer-generated mockups or images used on this portal are artist impressions and are indicative only. The final terms, pricing structure, dynamic stock availability, and specific project timelines are subject to change as per the promoter/developer’s updates or market modifications. In strict alignment with the Real Estate (Regulation and Development) Act, 2016 (RERA), all buyers are encouraged to independently verify all verified files, sanctioned building plans, and project progress statuses on the official MahaRERA website at https://maharera.maharashtra.gov.in under the registered project number before making any booking or financial commitment.
Digipace Consulting (OPC) Private Limited functions purely as an authorized sourcing/facilitating partner and shall not be held liable for any unilateral alterations made by the developer to the underlying layout or project construct.